Columbus - Franklinton

January 2026.


Franklinton, also known as “The Bottoms,” is a neighborhood of Columbus that was actually founded as its own town and pre-dates the city. It has some of the oldest buildings in Columbus. However, due to its location in an area that frequently floods, it has been a working-class neighborhood for much of its history. Most of its historic Broad Street corridor was demolished for factories in the mid-19th century, and today, the eastern ends of the neighborhood are rapidly gentrifying.


Franklinton is located on the near west side of Columbus, Ohio. It is bordered by the Scioto River, the Arena District, and Grandview to the north, I-70 and southwest Columbus to the south, the river again and downtown to the east, and I-70 and Hilltop to the west.

History

Franklinton was settled in 1797, six years before Ohio even became a state. Its first resident was Lucas Sullivant (whose name now belongs to a street in Franklinton known for things…ahem…other than Ohio history), who worked for the state of Virginia to survey their Virginia Military District in Ohio. After his work was complete, Sullivant returned to Ohio and platted 220 lots. He named this settlement Franklinton, after Benjamin Franklin. Franklinton flooded for the first time just a year later, and Sullivant relocated it further west from the Scioto River’s edge. This flooding eventually earned Franklinton its nickname of “The Bottoms.”


Franklinton’s original layout. (Wikimedia)


Franklinton’s early growth was spurred by Sullivant’s offering of free land on Gift Street. Structures in the town included a courthouse, a house to impress his wife Sarah, and a church, all of which were built out of brick and glass from Philadelphia. The first bridge across the Scioto was also built at this time. In 1803, Franklin County was created from land that formerly belonged to Ross County, and Franklinton was named the county seat. The War of 1812 brought further growth to the town, as general and future president William Henry Harrison used it as a staging point for the Army of the Northwest.


The founding of Columbus in 1812 was a blessing and curse for Franklinton. With the city of Columbus’s construction, Franklinton’s population continued to climb, but so did Columbus’s. Franklinton was supplanted as the county seat by Columbus in 1824, and it was annexed into the city in the 19th century. (So many sources give different dates--I’ve seen as early as 1837 and as late as 1959.) As of 1840, it had 394 residents.


A view of east Franklinton in 1923, with Central High School under construction. (Wikimedia)


With the Industrial Revolution, Franklinton shifted away from an agrarian community to an urban one like Columbus. Railroads, such as the Columbus & Xenia Railroad in 1850, drew industry and more residents to work at these newly built factories. Most of the industrial buildings were on the east side of Franklinton, which was prone to flooding. A levee system was built in 1889, and many of Franklinton’s homes date to after that period.


Flood damage in 1913. The tower in the background belongs to Engine House No. 6. (Columbus Metropolitan Library)


A major event in Franklinton’s history was the Great Flood of 1913. Heavy rains caused the Scioto to rise so much that it destroyed the wooden levees, and the water level reached up to 17 feet above normal. Most residents fled to the Hilltop, but 93 people died in the flood and 20,000 became homeless, and every single bridge near downtown was destroyed. 


The mid-20th century began Franklinton’s decline, as it reached its peak of 26,500 people in 1950. Another major flood occurred in 1959, which was exacerbated by the January frozen soil. The construction of OH-315 cut Franklinton in half and demolished several houses, while creating a de facto barrier between the east and west sides of the neighborhood. Additionally, I-70’s construction further sealed off the south and west sides. In 1983, FEMA declared that Franklinton was in a floodplain, meaning new construction had to meet more stringent criteria to be insured. This resulted in a lack of development and continued population decline. Its population has since shrunk to about ⅓ of its 1950 size.


In 2004, a new floodwall was completed, which allowed the city to resume constructing buildings as normal. This began the slow march of gentrification in Franklinton, as the east side began to have dilapidated buildings demolished and replaced with upmarket apartment buildings. Between 2009 and 2011, three housing projects on the southeast side of the neighborhood were demolished, and their sites are now 5-over-1 apartments. The city of Columbus is trying to redevelop the eastern side and bring it to a Short North-esque condition.

Photos

Franklinton Post Office


This unassuming, slightly deteriorated house is the Franklinton Post Office, which holds the distinction of being the oldest building in Columbus on its original site. It was originally a log cabin built by settler David Deardurff, who came from Pennsylvania with his father Abraham in 1798 and was a recipient of the land that Lucas Sullivant offered for free on Gift Street. Upon arriving, David and his father lived across from this house at the southwest corner of Gift and Culbertson. 


The post office itself was David Deardurff’s own house and was built in 1807, being the first post office in Franklinton. The nearest post office was in Chillicothe, about 50 miles south of Columbus, and the mailman (a 13-year-old boy named Andrew McElvain) had to ride three days each way to pick up and deliver mail. The post office closed in 1834.


The lean-to addition on the east end is not original and was built in the 1860s. The windows and siding are also antique but not original. The house remained in use as a residence until the 1950s.


The house in 1972. (NRHP listing)


The house was purchased by the Sells family (presumably descendants of Peter Sells) in 1962, preventing its demolition and conversion into a parking lot. As of 1973, they planned to restore the house to its earliest condition, which would involve removing the addition and the exterior shingles. However, the building was still threatened by the city of Columbus due to structural deterioration. In 1973, it was listed on the National Register of Historic Places. It was listed on the Columbus Register of Historic Properties in 2001, though the house was still abandoned and decaying.


Note the fading paint and peeling shingles above the glass panel.


Google Maps shows sporadic exterior renovation work beginning in 2009, and by 2017 the building appeared to be completely restored. Interestingly, glass panels were installed on the facade to highlight the log cabin frame beneath. However, the house still seems to be abandoned, and these glass panels were actually obscured by 2020. Why this happened is beyond me. It’s unclear if any future use will come of the building.

Harrison House (General William Henry Harrison Headquarters)

The house during its vacancy. (Ohio Exploration Society)


This brick house on Broad Street next to Holy Family Church was built in 1807 by Jacob Oberdier, one of Franklinton’s earliest settlers. It is an example of Federal architecture, which usually isn’t part of this blog’s scope, but Columbus has very few buildings in that style.


The house is most notable for its brief use as a headquarters by William Henry Harrison, as Franklinton was a staging point for his army during the War of 1812. He used it for only a brief period, the winter of 1813-1814, and it is unclear how he came into possession of the house. However, it is the only existing building in Ohio connected to him.


The rear of the hotel in 1972. (NRHP listing)


The house was occupied by the Kuhn family beginning in 1865, and the last family member died in 1972. As a result, the house was at risk of demolition in favor of a used car lot. It was listed on the National Register of Historic Places that year. Luckily, the house was purchased by the city of Columbus in 1980, and it has since been restored by the Columbus Historical Society, which operates it as a museum today.


Here is the house today:


Bellows School (Bellows Avenue Elementary School)

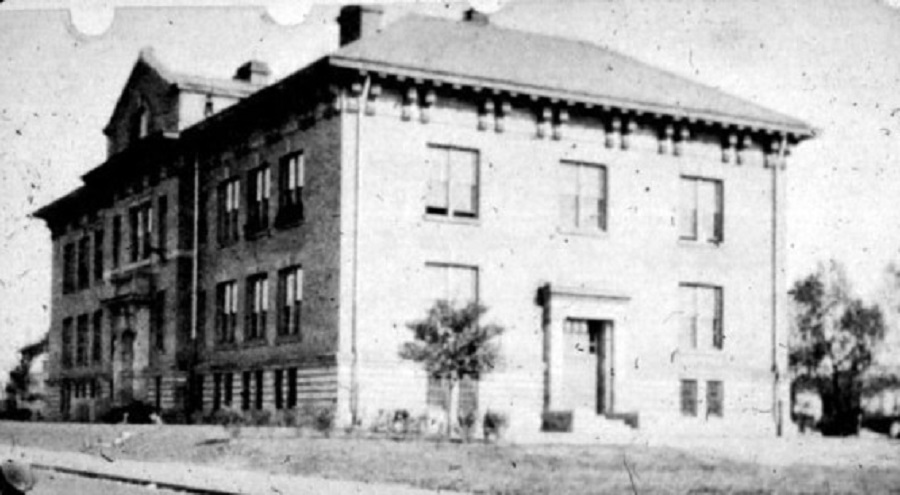
Blurry historic photo of the school. (All Columbus Data)


The Bellows School is visible from OH-315 and somehow has survived past the 1960s. It was designed by Columbus Public Schools architect David Riebel and built by George Bellows Sr. (who the school and street are named after). The school was completed in 1905 and is an example of Renaissance Revival architecture. 


Aerial view of the school during construction of the interstate. (Columbus Metropolitan Library)


The construction of OH-315 in the 1950s cut off access to the school from the east and resulted in a busy highway running right next to it. Despite this, the school stubbornly held on until 1977, when it was finally closed. It has remained vacant since, and it was sold to the city in 1984.


In the long-term, the Bellows School is slated for demolition for the construction of new highway ramps. Despite this, it was purchased in 2014 by a developer, who sought to convert it into apartments and build townhouses nearby. His logic was that the highway project would take decades to proceed, and no money was yet budgeted by the highway department. Combined with a proposed historic designation by the city or federal government, the goal is to make purchase of the site more difficult and expensive. 


It has been under renovation since, and despite such a long period of restoration, notable progress has been made. There were workers on-site when I visited, and new windows have been added to the second floor. Its future is unclear, since some sources suggest that the highway construction will occur within a couple decades.


You can see the work trucks on the west side--it has taken a while, but work is still making progress. I think the new windows have been boarded up to deter vandalism.


Highlights of this design include the large cornice and fanciful entrance portal. It is a standard Renaissance Revival design with lots of fun ornamentation.


For its age, this stone detailing is actually in pretty good condition. There seems to be minor wear on the cornice, but that’s pretty much it.


Westside Boys & Girls Club (West Market)

Engraving of the building circa 1889. Note the missing cupola on top of the tower. (Local Wiki)


You’ve probably heard of North Market and maybe the new East Market in Franklin Park…well, there was a West Market in Franklinton too. It was built in the Romanesque Revival style by Kremer & Hart and opened in 1889. It had 36 market stalls, a meeting hall and stage on the second floor, and committee rooms. It was remodeled in 1908 to add more vendor space. Its role as a market and community center made it an icon of the neighborhood, and it was remodeled again in 1933 to better accommodate sports such as basketball.


By the 1940s, however, the building was becoming run-down and threatened with demolition. The market only operated for a period of about 50 years, and it was converted to the Westside Boys Club in 1948. Girls were allowed to join in 1970, and the name was changed to Westside Boys & Girls Club in 1990. It seems like the organization built two additions, one in the mid-20th century and the other in the 1990s. Though the building was the largest that the Boys & Girls Club owned, they abandoned it in 2016 due to the area’s low density, and it has remained vacant since. 


The brick exterior has been stuccoed and painted white, much of the remaining stonework is now painted, and the windows have been replaced. The overall form is still apparent, however.


Column and lintels above the doors:


The tower:


Franklinton’s redevelopment is harming historic buildings such as this one, dilapidated as they are. The people that once lived in the neighborhood are being pushed out as apartments they cannot afford are being built. It is one thing to revitalize a neighborhood, but demolishing housing projects for the construction of luxury apartments is gentrification, plain and simple.


Sources:

Architecture: Columbus by Robert Samuelson

Columbus Neighborhoods by Tom Betti

https://en.wikipedia.org/wiki/Franklinton_(Columbus,_Ohio)

https://en.wikipedia.org/wiki/Great_Flood_of_1913_in_Columbus,_Ohio

https://digital-collections.columbuslibrary.org/digital/collection/ohio/id/13701

https://catalog.archives.gov/id/71988619

https://catalog.archives.gov/id/71988611

https://www.franklintonhistoricalsociety.org/pioneer-homes

https://www.columbushistory.org/harrisonhouseandsullivantlandoffice

https://www.ohioexploration.com/structures/harrisonhouse/

https://digital-collections.columbuslibrary.org/digital/collection/p16802coll28/id/140876/rec/8

https://columbuslandmarks.org/2015-most-endangered-buildings/#bellows

https://allcolumbusdata.com/wp-content/uploads/2019/10/bellowsavenue1905.jpg

https://columbusunderground.com/plan-for-bellows-school-site-to-be-heard-by-commission-bw1/

https://columbusunderground.com/renovation-of-bellows-school-underway-despite-i-7071-split-plans-bw1/

https://en.wikipedia.org/wiki/Bellows_School

https://localwiki.org/columbus/West_Side_Market_House

https://columbuslandmarks.org/2025-most-endangered-sites/

Wrightian Before It Was Cool

January 2026.

Station 67, once the Toledo & Ohio Central Railroad Station, is a bizarre train station by Columbus’s wacky Victorian firm Yost & Packard. It has a Japanese-inspired design with a highly unusual tower and roof, which is mixed with other design elements from various styles. Though using Japanese architecture as precedent in the United States most notably began with Frank Lloyd Wright’s Prairie School houses, it did occur during the Victorian era as well. Interestingly, it was also Yale dean and Brutalist architect Paul Rudolph’s favorite Columbus building.


Station 67 is located at 379 West Broad Street in the Franklinton neighborhood of Columbus, Ohio. It is bordered by Broad Street to the north, Capital Street to the south, the rapidly growing contemporary apartment/office buildings to the east, and the former Toledo & Ohio railroad tracks to the west.

History

Surprisingly, the NRHP listing for this one was kind of a letdown. It was extremely short and lacked even basic details such as the station’s architect. Most of this article’s sources come from scholarship at a later date.


The station c. 1905, along with the similarly eclectic Macklin Hotel, which was built earlier and since demolished. The station’s pagoda-style tower is clearly influenced by those on the Macklin Hotel. Also note the advertisement for Hoster beer. (Columbus Metropolitan Library)


The Toledo & Ohio Central Railroad was established in 1882 from a merger of the Atlantic & Lake Erie Railroad and the Columbus, Ferrara, & Mineral Railroad, meant to reach the coal mining towns in southeastern Ohio. The railroad ran from Columbus to Toledo in northwestern Ohio. Though their trains formerly ran into Union Station downtown, they decided to build their own station. To counteract the lost business from leaving Union Station, the railroad hired architects Yost & Packard to design a station that would both be a landmark for the city of Columbus and showcase the talent of the architects. Their eclectic design incorporated elements of the Richardsonian Romanesque style most frequently, but the prominent pagoda-esque tower facing Broad Street was borrowed from the Macklin Hotel next door, which was built slightly earlier in 1893. The Toledo & Ohio Central Railroad Station began construction in 1895 and opened on April 18, 1896. The tower had a clock installed a month later. By 1900, the railroad was purchased by its rival, the Hocking Valley Railroad.


View of the station from the opposite angle. (Columbus Metropolitan Library)


An early modification to the Toledo & Ohio Central Railroad Station’s design was the elimination of its grade crossing due to heavy automobile traffic. In 1909, a new viaduct was built to carry the trains, and Broad Street was lowered to accommodate it. In terms of alterations to the station itself, the original shelter adjacent to the tracks was removed, and a ramp was built for passengers to reach the higher trains. Even at a decade old, it was proposed to demolish the station for a replacement that was level with the tracks. 


A picture of the station after the Great Flood of 1913, with the high-water mark labeled. (Columbus Metropolitan Library)


The building also faced multiple disasters early in its lifetime. In 1910, it suffered a major fire caused by faulty wiring that destroyed tickets and records and caused severe damage to the interior. Its spread was hampered by a derailed train that blocked traffic from the west, so Franklinton’s firemen from Engine House Nos. 6 and 10 were unable to reach it. When fire engines from the east side arrived, the water pressure was insufficient to extinguish the fire. In 1913, the station had its first floor submerged in the major flood that occurred.


Toledo & Ohio Central did not use the station for a long period of time, only about 35 years, and they returned to Union Station in 1930. (Bear in mind, the Union Station that they formerly used was built in 1873--the third Union Station building was not completed until 1897.) In 1931, the former station was purchased by Volunteers of America, who converted it to office space and used the waiting room as a banquet hall. They also built an addition next door, used as a thrift store, in 1942.


The station in 1973 as the Volunteers of America. (NRHP listing)


The Volunteers of America used the building steadily and left the interior mostly unaltered. During their tenancy, the Macklin Hotel was demolished (in 1955), the station flooded again (in 1957), and it was listed on the National Register of Historic Places (in 1973). However, another fire caused severe damage to the building in 1975, destroying the tile roof and the second floor. Luckily, the Volunteers of America completely restored it in 1978. However, they eventually moved out of the building in 2003. With the demolition of Union Station, the Toledo & Ohio Central Railroad Station is the only railroad station remaining in Columbus.


After the VOA’s departure, the city of Columbus owned the property, and they boarded up the windows in the interim. The Columbus Historical Society wanted to open a museum about Columbus’s history inside, but they could not afford to purchase the building and lacked other companies interested in leasing space inside. In 2007, the station was acquired by its current tenants, the International Association of Fire Fighters. They stipulated that the 1942 thrift store be demolished, but in return, they conducted a $2.5 million renovation and addition to the rear of the station building. The addition was designed by Moody Nolan and blends in well with the original design. The station remains in use by the IAFF, who have nicknamed it “Station 67” (after the local branch number).

Photos

Unfortunately, my photos of this one kind of suck. I was parked illegally on Starling Street and was anxious about getting a ticket/towed, so I was in and out. Although the sun was in the right position, I felt like most of these photos are shady regardless.


The masonry facade is very interesting--multiple shades of brick are used, and the corners have rougher stone blocks, making it look like the building was carved out of a huge boulder but left unpolished. The red clay tile roof matches the earth tones of the bricks, and besides the tower, there is a strong horizontal emphasis. It’s almost Craftsman or Prairie School in style.


I like this little octagonal tower here:


It has a widely overhanging roof with wooden corbels. The second floor’s windows are vaulted, and the first floor has massive stone lintels above its window openings.


I really like its contrast with the greenery here:


The famous tower:


It has four clover-like “leaves” that branch outward from the shaft of the tower, and there are rectangular openings that run upwards from about halfway up the tower. This design is unusual and very unlike the more common architecture of the period. A lot of Columbus’s architecture is pretty pedestrian for architecture professor standards (I see academic essays from professors and theorists using words like “unremarkable” very frequently), but Yost & Packard’s work is usually exceptional enough to receive wider notice.


Broad Street entrance, which has a porch:


This design is so bizarre for something built in 1896. The Victorian era had wonky architecture, sure, but this is on the very extreme end. Although it is lavishly decorated, the station’s signature effect is achieved through its architectural form, something that became more common with Modern architecture and later styles.


Despite only existing for four years following completion, the stone relief still reads “Ohio Central”:


Each eave of the roof is supported by a stone grotesque:


The entire east facade from across Starling Street:


This side is more straightforward, with a regular window pattern and an uninterrupted hipped roof.


Out-of-focus view of the tower roof and smaller tower from here:


This porte-cochere is a reproduction of an original design that was removed for the construction of the thrift store next door:


Moody Nolan’s addition:


This post is one that I look back on and wish I did better. I didn’t take many photos, none at all of architectural details/ornament, and I didn’t even cross Broad Street at any point. This especially stinks because this is one I was very excited to visit in person. With its private ownership, interior access also seemed difficult. Maybe if I get around to it I’ll end up revisiting.


Sources:

https://catalog.archives.gov/id/71988457

https://sah-archipedia.org/buildings/OH-01-049-0046

https://babel.hathitrust.org/cgi/pt?id=umn.31951d000431044&view=1up&seq=276

https://columbusunderground.com/the-most-unusual-building-in-columbus-je1/

https://www.local67.com/station-67/

https://digital-collections.columbuslibrary.org/digital/collection/ohio/id/11847/rec/14

https://digital-collections.columbuslibrary.org/digital/collection/memory/id/11833/rec/12

https://digital-collections.columbuslibrary.org/digital/collection/memory/id/4767

https://en.wikipedia.org/wiki/Toledo_and_Ohio_Central_Railroad_Station

JMJ

January 2026.

Holy Family Church in Franklinton is one of the simple, stripped-down brick Gothic Revival churches that dot Columbus. On a stretch of Broad Street that is lined with historic landmarks (namely, the Harrison House and Engine House No. 6), it stands the test of time against the gradually deteriorating and renewing cycle of Franklinton.


Holy Family Church is located at 584 West Broad Street in the Franklinton neighborhood of Columbus, Ohio. It is bordered by Gay Street and the church’s food pantry to the north, Broad Street to the south, the Harrison House and Gift Street to the east, and Skidmore Street to the west.

History

A lot of the following information is sourced from the church’s Wikipedia article, and it doesn’t cite its sources well. I don’t care to get stringent about accuracy for a building that I only have nine photos of, so I figured I’d just throw this disclaimer in. However, most of it is corroborated by Columbus Neighborhoods.


Columbus’s Catholic population was traditionally German and Irish, and its first two churches were east of downtown (Holy Cross, built in 1848, and St. Patrick’s, built in 1853). Though Franklinton is the oldest neighborhood of Columbus, owing to its establishment as a separate town before Columbus even existed, it had very few Catholics in its early history. Mass was held in the homes of Catholic families before 1833, and afterwards the Franklin County Courthouse was used for services. Two Catholic organizations were established in Franklinton in the decades following, the Sisters of the Good Shepherd’s convent in 1865 (local families were allowed to attend Masses there on Sundays) and St. Aloysius Seminary in 1871 (on the site of Holy Family’s school). The latter closed in 1876 and reopened as a Catholic boarding school for boys.


Holy Family’s founder, Father R. C. Christy, was the chaplain of both the boarding school and the convent, and he was appointed in 1877. While serving in this role, Christy was inspired to establish a new Catholic parish on the west side of Columbus. The congregation was founded that year and used a temporary chapel that was formerly a barn until a more suitable church was available. It was named after the Holy Family, consisting of Jesus, Mary, and Joseph. Random tangent/lore drop--I went to a Catholic all-boys high school (not of my own volition), and we were taught by monks for certain classes. My theology teacher as a freshman, Brother Andre, told us if we wrote “JMJ” on top of our tests, it would supposedly help us do better. I don’t think the Holy Family’s intervention helped me remember any of the boring Biblical lore from Exodus or Leviticus.


Holy Family’s first permanent church building was at the corner of Sandusky Street and Shepherd Street (both since leveled for OH-315), which was formerly used by the United Brethren. It was remodeled for the needs of Catholic services, and the church opened on June 8, 1877. The congregation had a membership of 40 families within a year, though Fr. Christy died in 1878.


The church’s exterior with original tower and pinnacles. (Wikimedia)


Due to issues with the title of the church building, Holy Family Church was forced to sell the property back to the United Brethren in 1879. It was agreed that Holy Family would continue to rent the church building until they built a new church. The current site was acquired in 1881, but due to a lack of income, construction proceeded slowly. The church’s cornerstone was laid in 1882, and the clergy decided to complete the foundation and cover it until the parish could afford to continue construction, as they did not want to take on debt. In November 1884, Michael Harding was selected as the architect, and his Gothic Revival design began construction in May 1885. 


The first completed portion of the church was the basement, which had a temporary worship place that held its first Mass in March 1886. The nave of the church was built between 1886 and 1889, and the newly completed Holy Family Church (minus pews and side altars) was dedicated on June 2, 1889. The organ and pews were installed in 1890. The rectory next door, a Queen Anne design, was completed in 1900.


Historic photo of the school. (Columbus Landmarks)


Holy Family’s school, now bizarrely facing an expressway, was built between 1911 and 1914. The basement school space had long been outgrown. Franklinton’s 1913 “Great Flood” damaged both the church and the incomplete school, delaying work in the process. Many members of the congregation lost their homes or even their lives. The school was expanded several times but stopped accepting incoming students in 1960 due to the opening of Bishop Ready High School, with the last students graduating in 1964. The building was used as a museum on Catholicism from 1998 to 2019, and it has sat empty since. It was listed on Columbus Landmarks’ 2020 edition of their Most Endangered Sites, and a 2006 report to determine its NRHP eligibility deemed it not eligible due to the removal of the original windows.


The construction of OH-315 cut off the school and caused a decline in church attendance, which the parish ultimately recovered from. Additionally, the church flooded again in 1957 and had a fire sometime that decade. The steeple was removed in the 1960s or 1970s due to wind damage and later replaced with a simpler design. Today, Holy Family Church remains a well-attended church in Franklinton and has served the area with a food pantry.

Photos

Broad Street facade:


It has a simple brick design that is very common in other early Catholic churches in Columbus. The tower and pinnacles are modern replacements, but they restore missing elements that are essential to the church’s design. It has three stained-glass windows here and some subtle brickwork on the tower and roofline, but the rest is very simple. Definitely par for the course for a fussy Catholic church worried about finances.


The tower:


The entrance portal:


The overhang is original, but I don’t think the doors are. I was about to observe the great condition of the stone, but I zoomed in and noticed that the overhang is actually metal coated in several layers of paint. Even the churches can’t escape landlord specials here!


Transom window above the doors:


The west facade has a stone water table with regular buttressing:


It seems like an opening on the far right was bricked up, and some of the windows have been replaced by glass block.


Oblique view of the rectory:


I think it had an addition in the back, but the taller portion in front is the original 1900 Queen Anne design. It’s strange to think that Broad Street here was once lined with homes until the 1950s. 


Its main south facade:


The tower and bay window are common inclusions on Queen Anne houses. It seems like the original metal cladding of the roof’s cornice and bay window are rusting, though.


Sources:

Architecture: Columbus by Robert Samuelson

Columbus Neighborhoods by Tom Betti

https://www.holyfamilycolumbus.org/parish-history

https://archive.org/details/cu31924012522870/page/2/mode/2up

https://columbuslandmarks.org/2020-most-endangered-sites/

https://en.wikipedia.org/wiki/Museum_of_Catholic_Art_and_History

https://en.wikipedia.org/wiki/Holy_Family_Church_(Columbus,_Ohio)